apartment 03
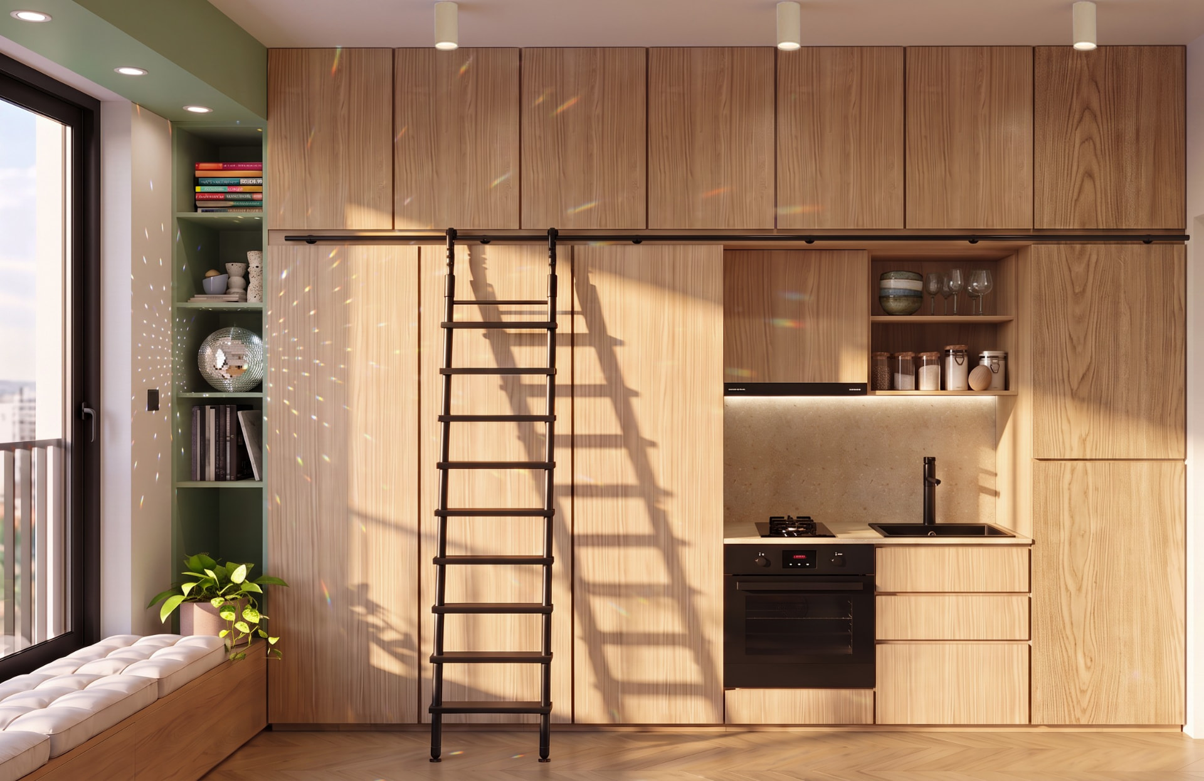
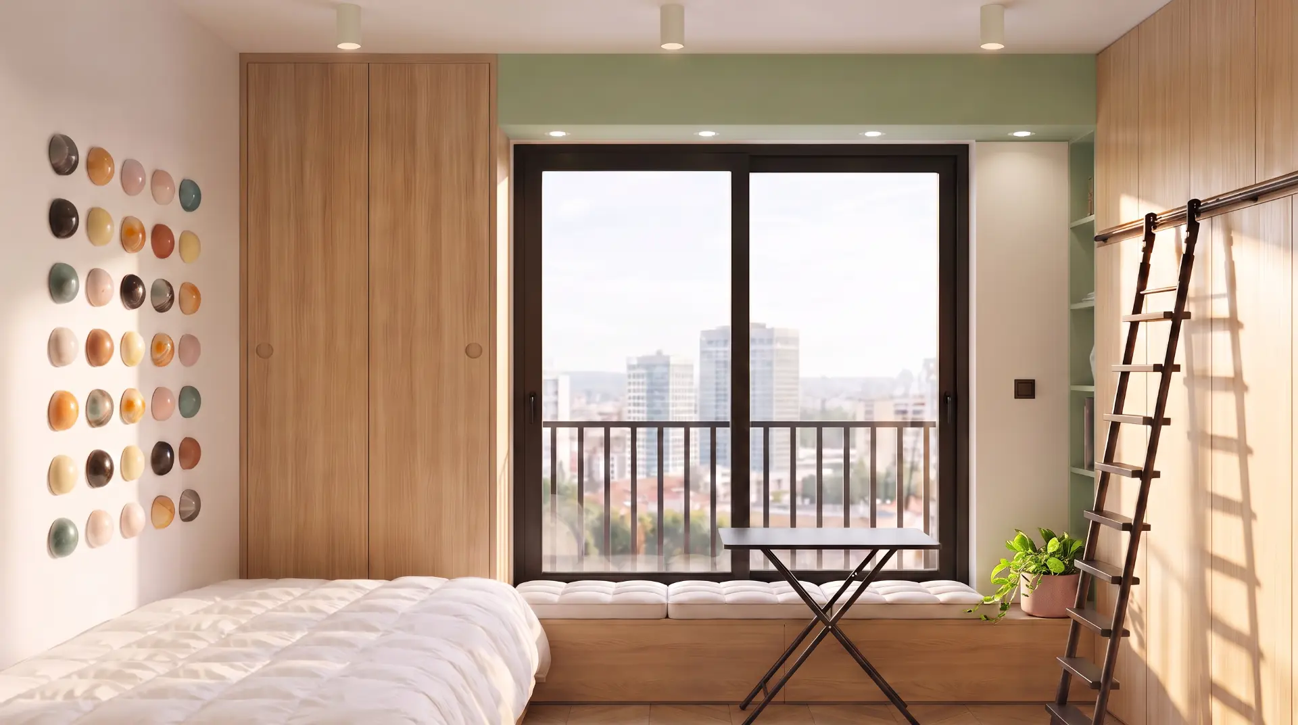
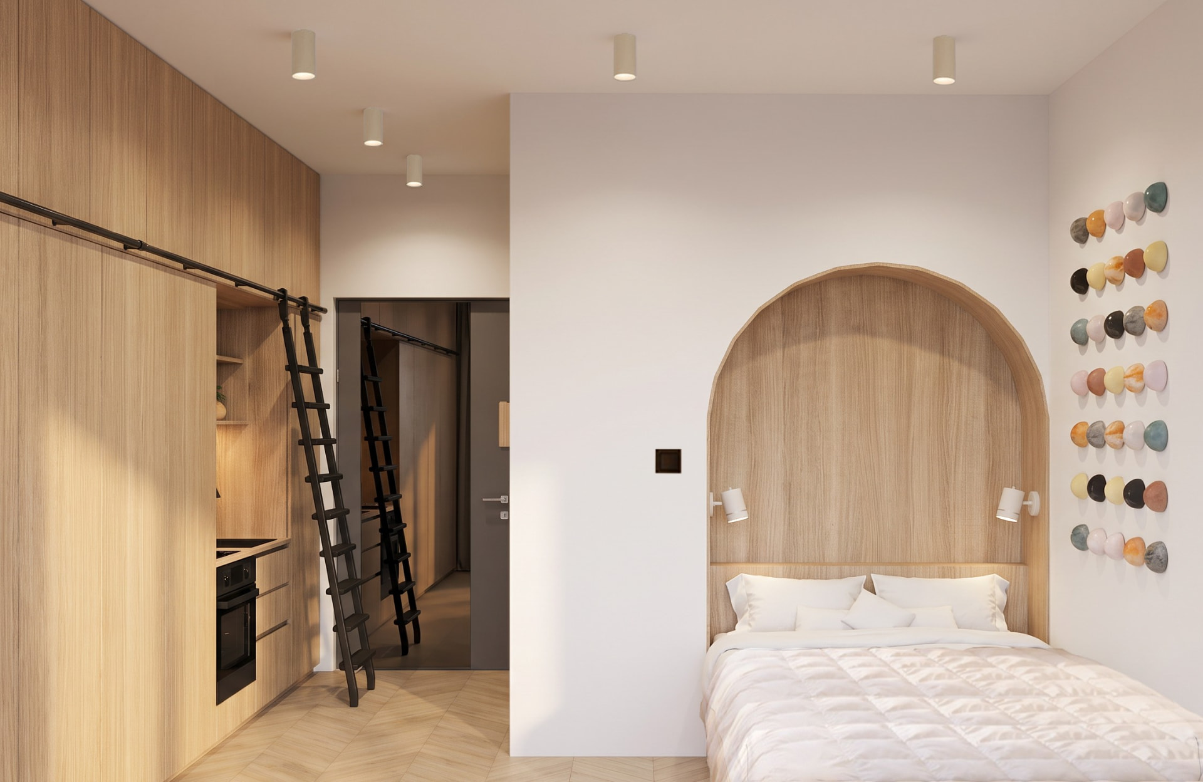
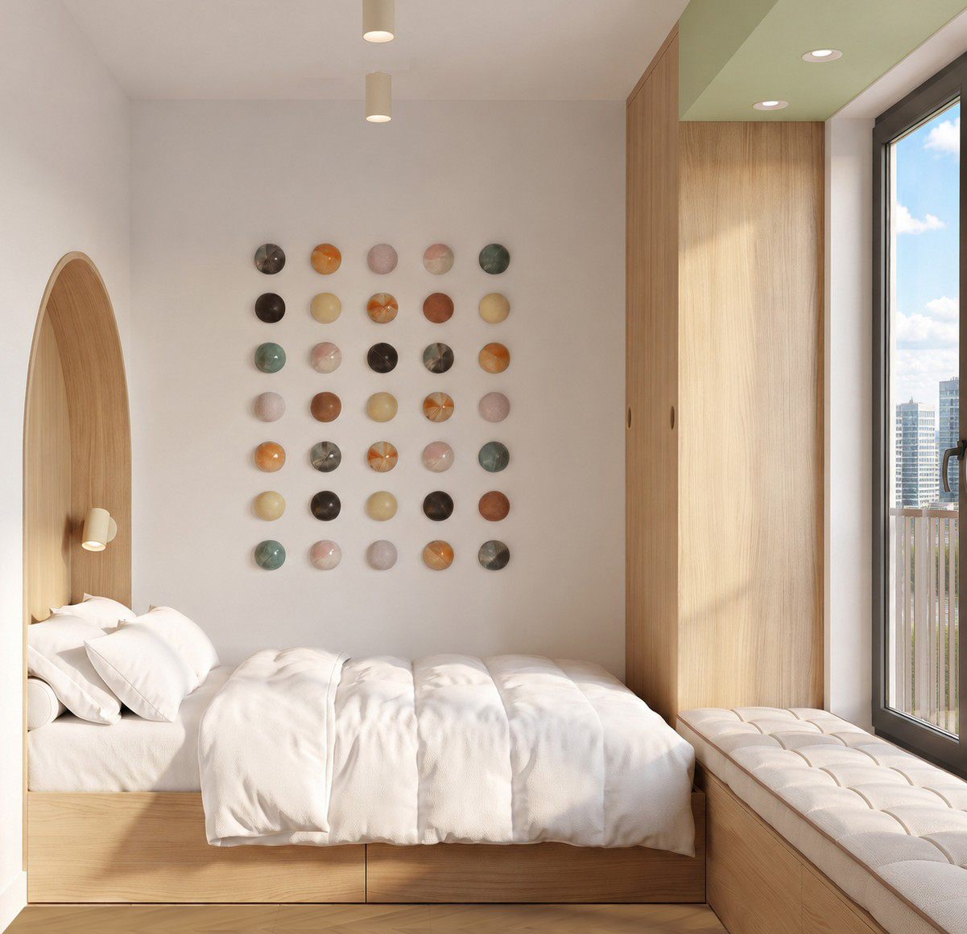
The concept of the project is based on making maximum use of just 16 m² while creating a functional and comfortable space for one person. The open-plan layout combines areas for cooking, relaxing, sleeping, working, and dining, while multifunctional elements and full-height storage systems enable the rational use of every square meter. Light tones, simple forms, and carefully considered details further contribute to a sense of spaciousness and a clean, organized interior.