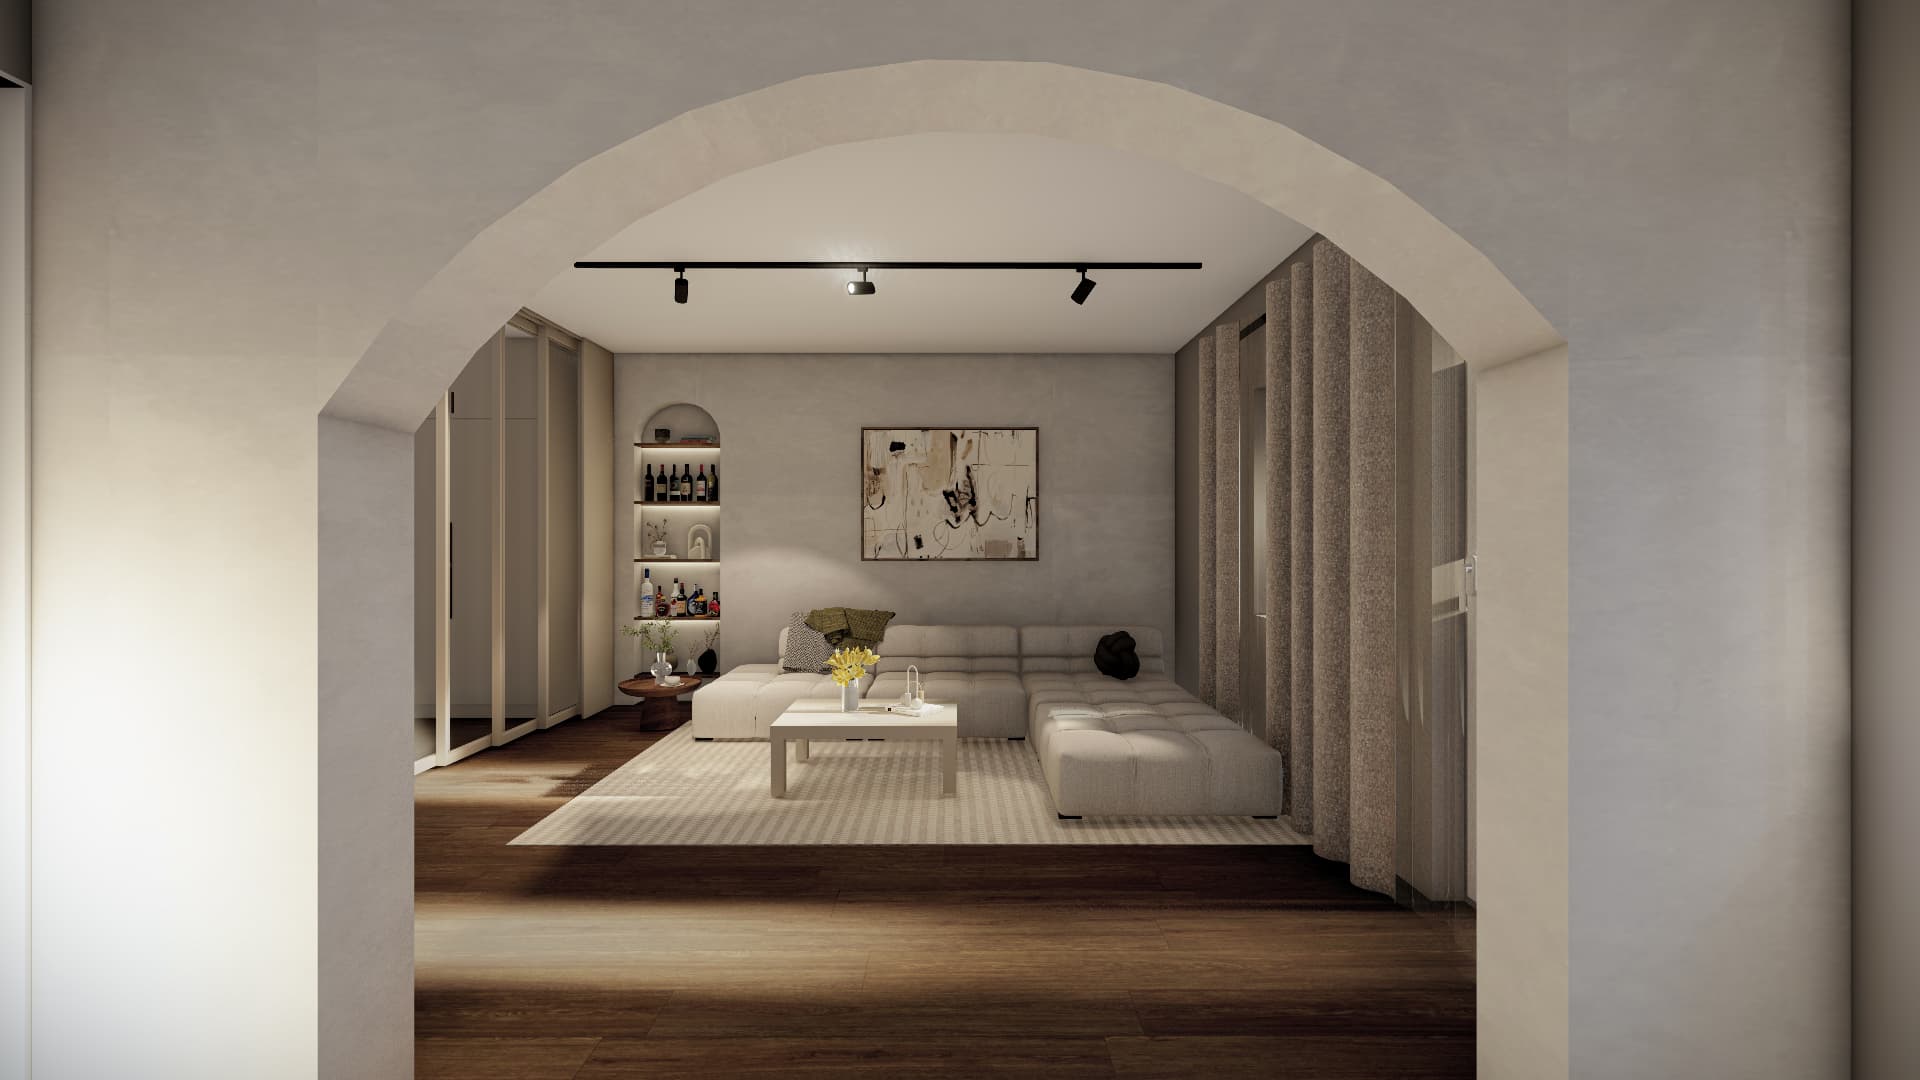
house 01
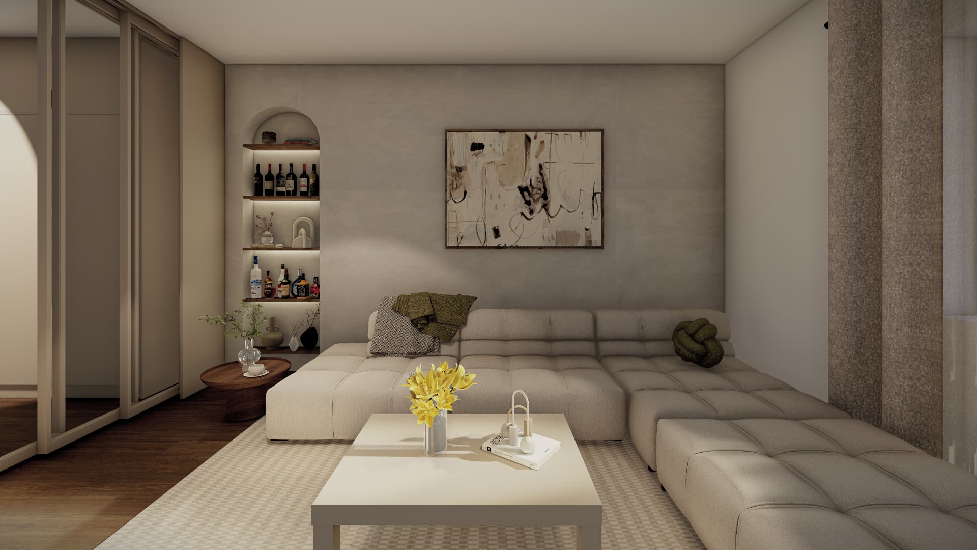
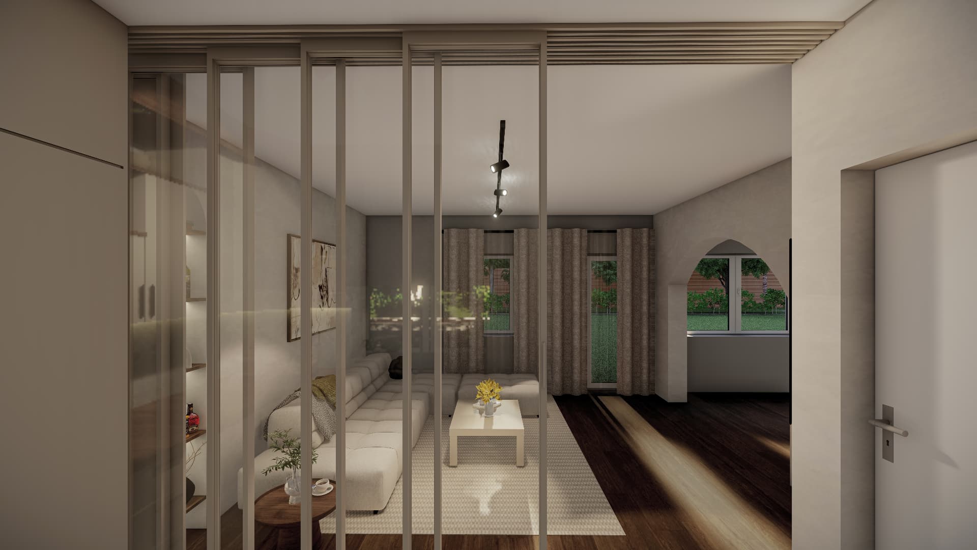
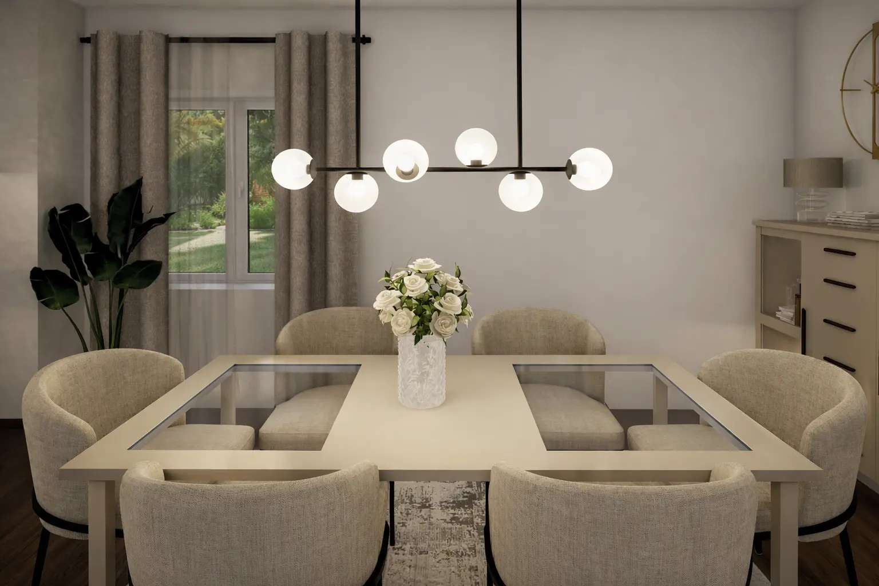
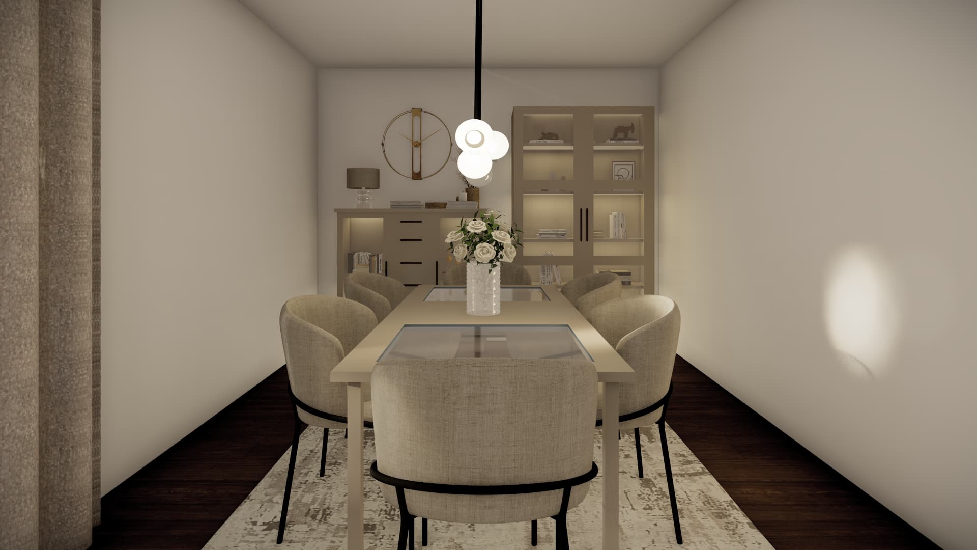
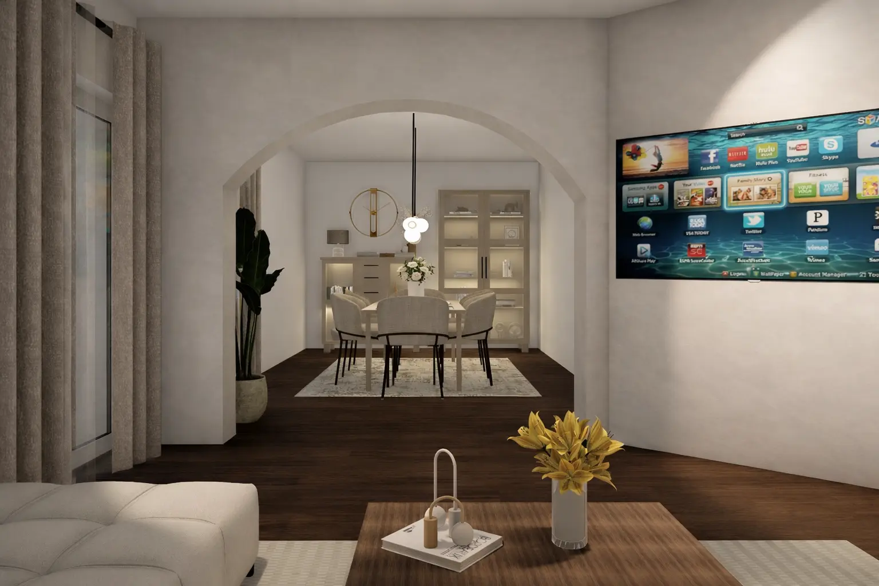
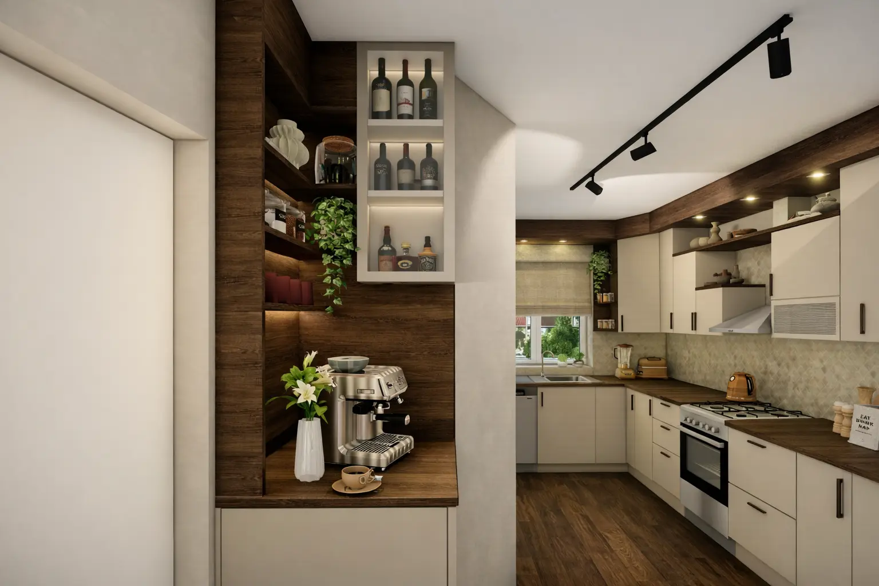
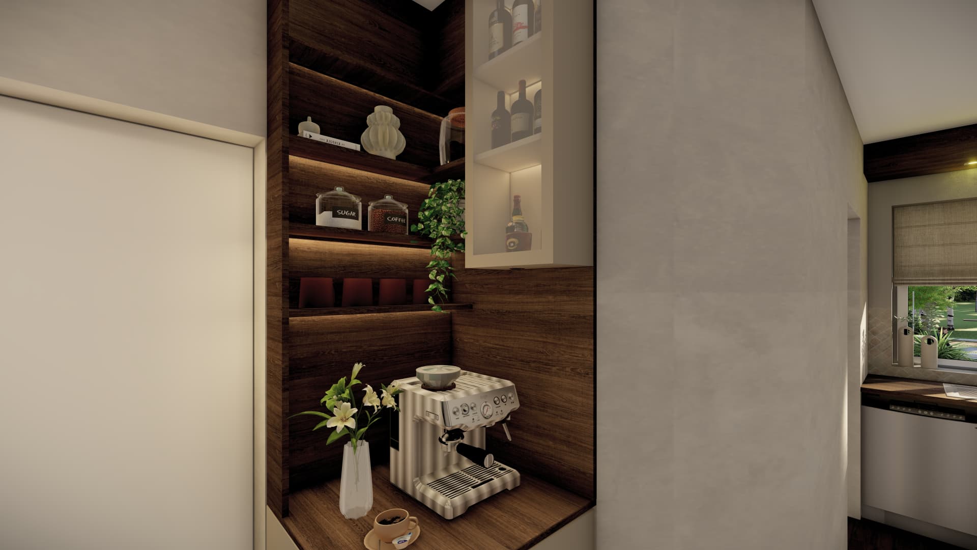
The project includes the renovation of the living room and dining area, along with a partial adaptation of the existing kitchen through changes in materials and color palette. The concept is based on integrating the existing spatial elements into a cohesive whole, using a neutral palette, dark wood tones, and subtle accent details. The existing arched openings have been preserved as a distinctive interior feature, while carefully selected materials, furniture, and lighting give the space a more contemporary and warmer character.